Joyce Friedman

BEDS3
BATHS3 full 1 partial
SQUARE FEET3,742
MLS#3277657
STATUSActive
PROPERTY TYPEResidential - Single Family
Property Description
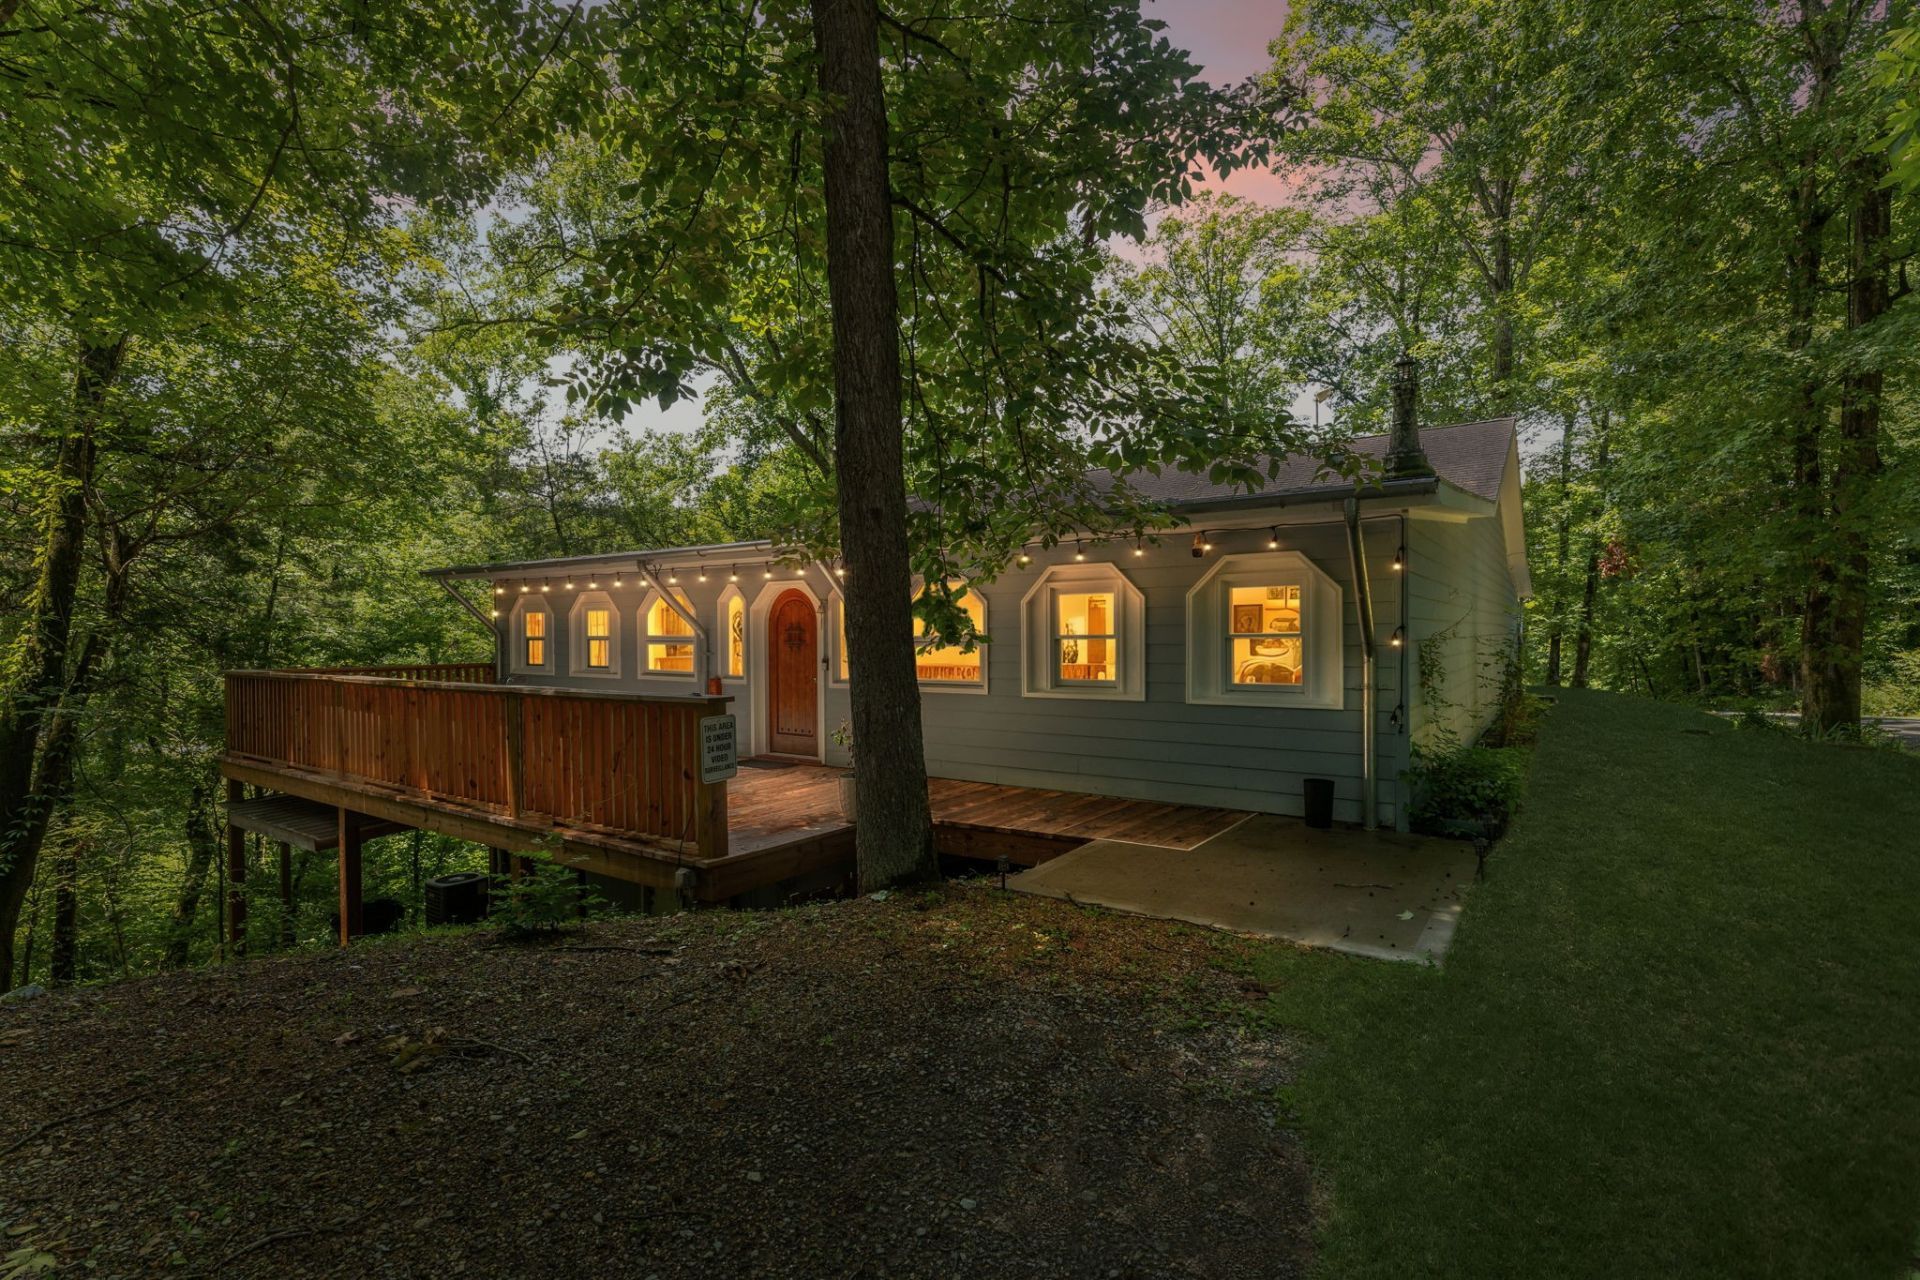
Escape to this exceptional Tennessee retreat offering privacy, versatility, and stunning natural beauty. Perched on a scenic bluff overlooking a year-round creek, this unique property is ideal as a full-time residence, weekend getaway, homestead, or income-producing rental. Enjoy peaceful surroundings from newly built decks, where mature trees, abundant wildlife, and the soothing sounds of the creek create a serene setting just minutes from nearby communities.The home features over 3,700 square feet of living space, including an open floor plan, spacious kitchen, and multiple living areas perfect for entertaining. A private suite with its own entrance, living area, bedroom, full bath, and kitchenette provides excellent potential for multigenerational living, guests, or rental income.Built by a Master Plumber, the home includes an advanced whole-house water filtration system and an impressive 22' x 22' reinforced safe room with a bank-style vault and a 2-ton hoist for projects, offering exceptional security, storm protection, and storage. This rare property combines craftsmanship, functionality, and natural beauty-an opportunity you won't want to miss. Seller offering a 12 month warranty. Bring your vision and offer.
Property Features
Property Type: Residential - Single Family
Basement: Yes
Basement: Partially Finished, Unfinished, Walk-Out Access
Cooling: Ceiling Fan(s), Central Air, Electric
Garage: 2 car attached
Heating: Central
Lot Size: 3.89 Acres
Roof Type: Shingle
Stories: 2.0
Taxes: $1,212
Year Built: 2008
Amenities
Built-in Features
Ceiling Fan(s)
Extra Closets
In-Law Floorplan
Pantry
High Speed Internet
Storm Shelter
Feature Descriptions
Appliances: Electric Range, Dishwasher, Disposal, Microwave, Refrigerator, Water Purifier
Days on Site: 1
Exterior: Hardboard Siding
Fireplace: Gas, Wood Burning
Flooring: Carpet, Wood, Marble, Tile
Laundry: Electric Dryer Hookup, Washer Hookup
Parcel#: 041140 01500 00014140
Parking: Garage Door Opener, Basement, Driveway, Gravel
Parking Notes: Garage Door Opener, Basement, Driveway, Gravel
Patio/Porch: Deck, Patio
Sewer: Septic Tank
Utilities: Electricity Available
Water: Cistern
Room Sizes
Bedroom 1: 12x12
Bedroom 2: 11x22
Bedroom 3: 12x12
Recreation Room: 32x12
Hobby Room: 11x11
Kitchen: 19x14
Living Room: 19x20
Other Room: 19x11
Local Schools
High School: Hickman Co Sr High School
Middle School: Hickman Co Middle School
Elementary School: Centerville Elementary
Listed By / Shown By
Listed By
Agency Name: Berkshire Hathaway HomeServices Woodmont Realty
Agency Phone: 6156617800
Shown By
Agent Name: Joyce Friedman
Agent Phone: (615) 714-1666
Agency Title: Crye-Leike Real Estate Services

Source: Nashville MLS
Estimate Your Payment
Estimated Payment
$ 1,359.36 per month $1,112.56 Principal & Interest $101.00 Property Tax $145.80 Homeowner's InsuranceChange Payment Information

Member Participants (and their affiliated licensees, if applicable) shall indicate on their websites that IDX information is provided exclusively for consumers’ personal non-commercial use, that it may not be used for any purpose other than to identify prospective properties consumers may be interested in purchasing, that the data is deemed reliable but is not guaranteed by MLS GRID, and that the use of the MLS GRID Data may be subject to an end user license agreement prescribed by the Member Participant’s applicable MLS if any and as amended from time to time. MLS GRID may, at its discretion, require use of other disclaimers as necessary to protect Member Participant, and/or their MLS from liability.
Based on information submitted to the MLS GRID. All data is obtained from various sources and may not have been verified by broker or MLS GRID. Supplied Open House Information is subject to change without notice. All information should be independently reviewed and verified for accuracy. Properties may or may not be listed by the office/agent presenting the information.
Privacy Policy / DMCA Notice / ADA Accessibility


This site is hosted, designed and copyright
© 1994 - 2026 by
Delta Media Group, Inc. -- Patent Pending --
3031 Blue Buck Creek Rd | MLS# 3277657
This single family home located at 3031 Blue Buck Creek Rd , Duck River, TN 38454 is currently listed for sale with an asking price of $499,900. This property was built in 2008 and has 3 bedrooms and 3 full and 1 partial baths with 3742 sq. ft. Search Duck River real estate on joycefriedman.crye-leike.com today.