Joyce Friedman

BEDS5
BATHS2 full 1 partial
SQUARE FEET2,182
MLS#3269866
STATUSActive
PROPERTY TYPEResidential - Single Family
SUBDIVISIONMasters View Ph 1
Property Description
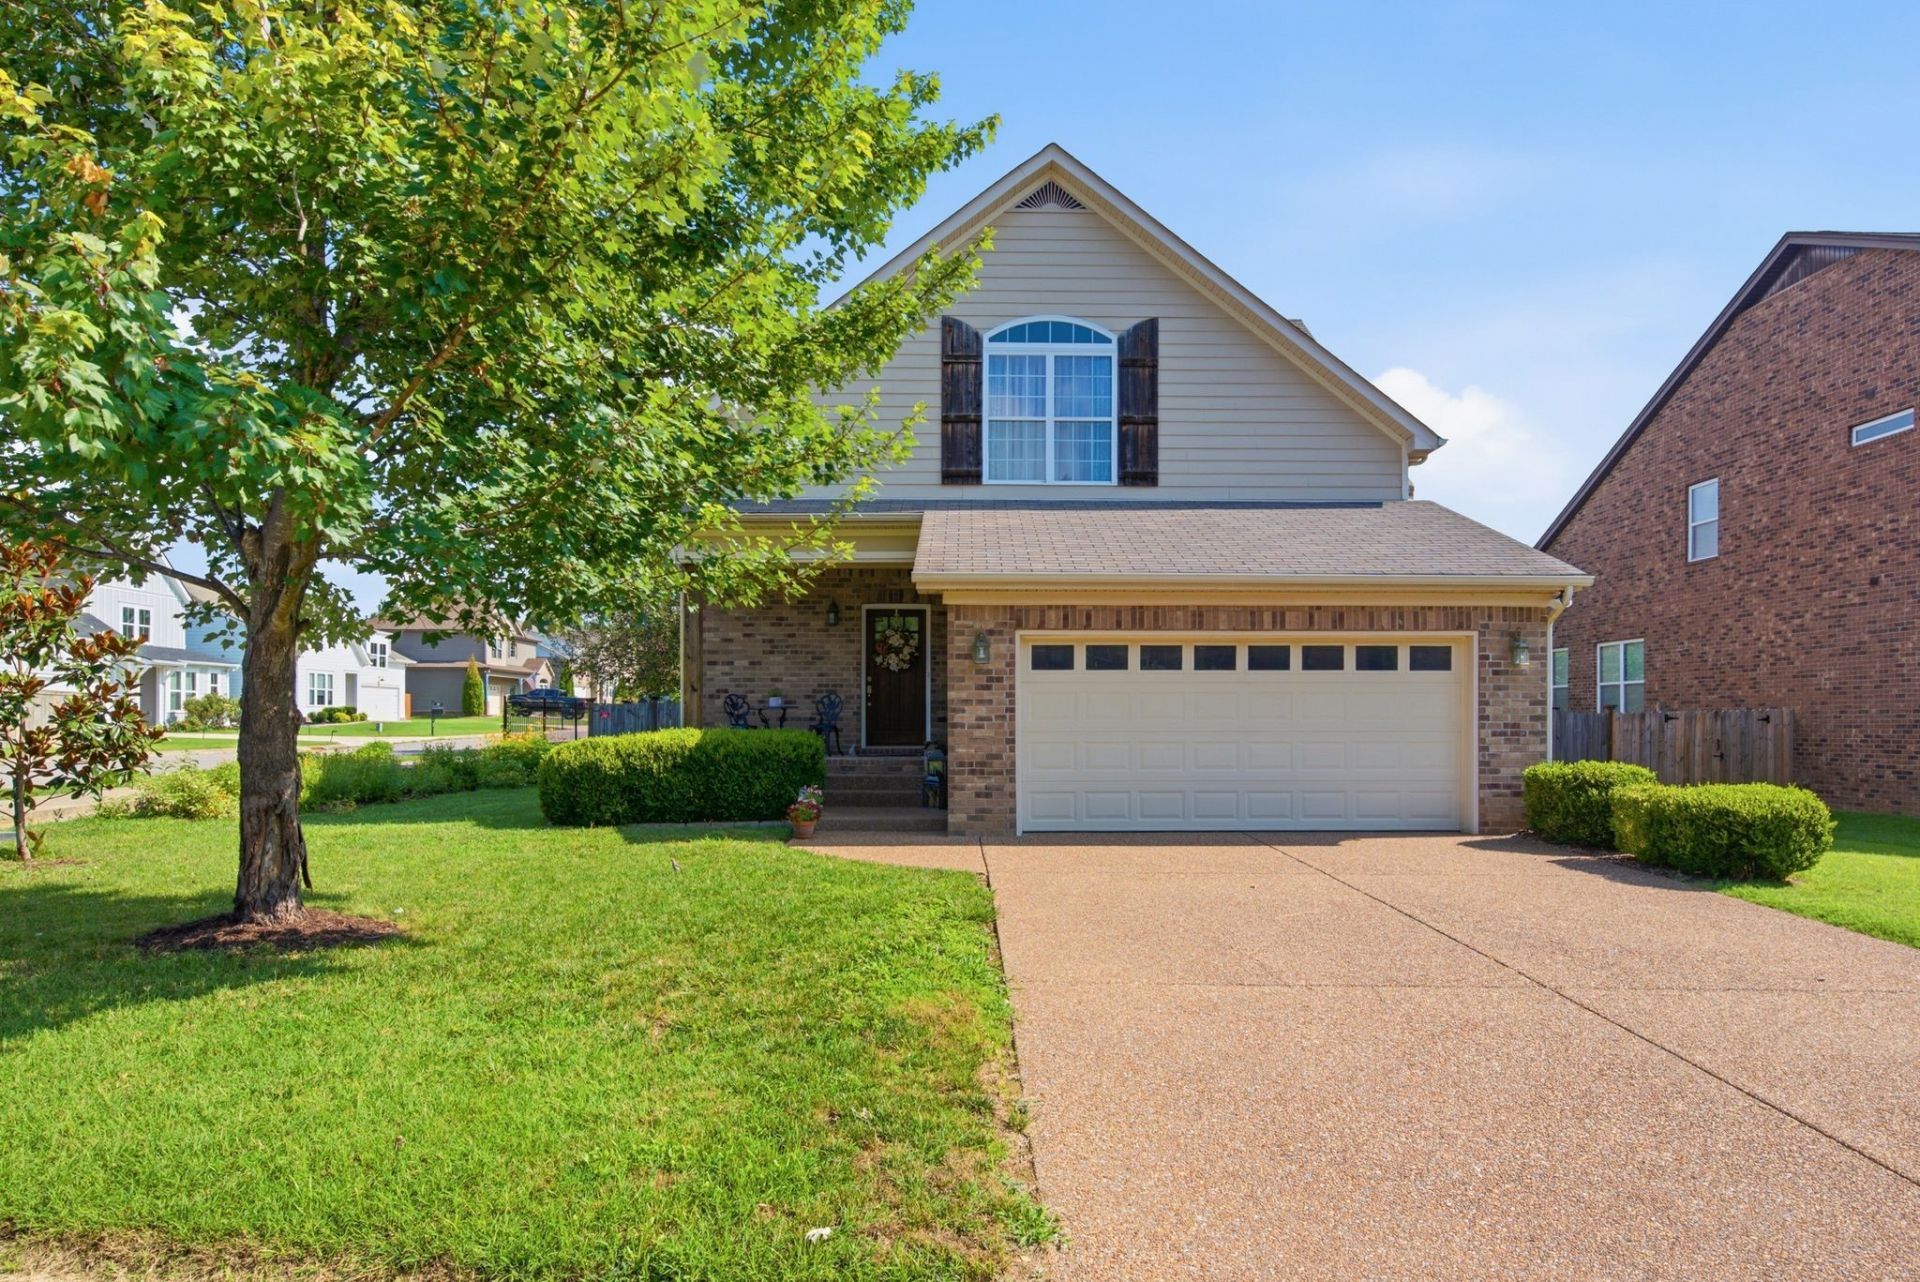
Every now and then a home enters the market that is the perfect combination of location, style, condition and price. This is one of those homes! Curb appeal greets you right away with a pristine lawn setting the stage for what's inside. You're welcomed by a beautiful foyer, large enough for an entry table, before stepping into a gorgeous living room, dining room and kitchen combination. This open floor plan makes entertaining easy and fun, keeping everyone connected no matter where the conversation happens.The kitchen is the heart of this home, featuring a spacious island, gorgeous cabinetry and granite countertops. It's the kind of kitchen that inspires you to cook, gather and linger a little longer.The living room is large enough to handle all your furniture needs and more, flowing effortlessly into the main level, which also offers a spacious main level bedroom, with a gorgeous master bath including a separate shower and jacuzzi tub.Upstairs, a large bonus room offers endless flexibility, media room, playroom, home gym or second living area, the choice is yours. You will also find two spacious bedrooms and a full bath.Step out back and discover what can only be called a secret garden. This incredible backyard feels like a private retreat, complete with mature trees, gorgeous flowers two pear trees, one peach tree, one apple tree, and one cherry tree. This gorgeous home feels worlds away, even though you're right in the heart of the neighborhood and just minutes to Providence. From the moment you walk in to the moment you step into the backyard, this home just feels right. It's the kind of place you can picture your whole life happening, mornings in the kitchen, evenings under the trees, memories in every room.
Property Features
Property Type: Residential - Single Family
Basement: Crawl Space
Cooling: Central Air
Fireplaces: 1
Garage: 2 car attached
Heating: Central
Lot Size: 0.19 Acres
Stories: 2.0
Taxes: $1,339
Year Built: 2013
Amenities
Ceiling Fan(s)
Entrance Foyer
Open Floorplan
Kitchen Island
Feature Descriptions
Appliances: Built-In Electric Oven, Built-In Gas Range, Dishwasher, Disposal, Microwave, Refrigerator
Days on Site: 2
Exterior: Brick
Fencing: Back Yard
Flooring: Wood, Tile
HOA Fee: 115/ Quarterly
Lot Dimensions: 84.35 X 126.84 IRR
Parcel#: 117A A 02700 000
Parking: Garage Door Opener, Garage Faces Front
Parking Notes: Garage Door Opener, Garage Faces Front
Patio/Porch: Deck, Covered
Security: Security System, Smoke Detector(s)
Sewer: Public Sewer
Utilities: Water Available
Water: Public
Room Sizes
Bedroom 1: 15x13
Bedroom 2: 13x12
Bedroom 3: 12x12
Recreation Room: 19x16
Dining Room: 12x12
Kitchen: 13x12
Living Room: 25x18
Local Schools
High School: Wilson Central High School
Middle School: West Wilson Middle School
Elementary School: Gladeville Elementary
Listed By / Shown By
Listed By
Agency Name: Partners Real Estate, LLC
Agency Phone: 6153764500
Shown By
Agent Name: Joyce Friedman
Agent Phone: (615) 714-1666
Agency Title: Crye-Leike Real Estate Services

Source: Nashville MLS
Estimate Your Payment
Estimated Payment
$ 1,420.54 per month $1,157.29 Principal & Interest $111.58 Property Tax $151.67 Homeowner's InsuranceChange Payment Information

Member Participants (and their affiliated licensees, if applicable) shall indicate on their websites that IDX information is provided exclusively for consumers’ personal non-commercial use, that it may not be used for any purpose other than to identify prospective properties consumers may be interested in purchasing, that the data is deemed reliable but is not guaranteed by MLS GRID, and that the use of the MLS GRID Data may be subject to an end user license agreement prescribed by the Member Participant’s applicable MLS if any and as amended from time to time. MLS GRID may, at its discretion, require use of other disclaimers as necessary to protect Member Participant, and/or their MLS from liability.
Based on information submitted to the MLS GRID. All data is obtained from various sources and may not have been verified by broker or MLS GRID. Supplied Open House Information is subject to change without notice. All information should be independently reviewed and verified for accuracy. Properties may or may not be listed by the office/agent presenting the information.
Privacy Policy / DMCA Notice / ADA Accessibility


This site is hosted, designed and copyright
© 1994 - 2026 by
Delta Media Group, Inc. -- Patent Pending --
761 Masters Way | MLS# 3269866
This single family home located at 761 Masters Way , Mount Juliet, TN 37122 is currently listed for sale with an asking price of $519,999. This property was built in 2013 and has 5 bedrooms and 2 full and 1 partial baths with 2182 sq. ft. Masters Way is located in the Masters View Ph 1 subdivision. Search Masters View Ph 1 real estate on joycefriedman.crye-leike.com today.